


Luxury Apartments in Downtown Denver
Discover thoughtfully designed apartments in downtown Denver at The Pullman, ideally located in the vibrant Union Station neighborhood. These luxury apartments offer a range of floorplans to suit different lifestyles, from efficient studios to spacious three-bedroom homes.
... Read More
Luxury Apartments in Downtown Denver
Discover thoughtfully designed apartments in downtown Denver at The Pullman, ideally located in the vibrant Union Station neighborhood. These luxury apartments offer a range of floorplans to suit different lifestyles, from efficient studios to spacious three-bedroom homes.
Whether you’re looking for a studio apartment for city-focused living, a one-bedroom with an open, functional layout, or a two- or three-bedroom home with room to work, host, or unwind, The Pullman has options to match your needs. Each residence features contemporary finishes, smart layouts, and thoughtful details designed to make everyday living comfortable and intuitive.
Inside each apartment, modern design meets everyday comfort with features like quartz countertops, custom wood cabinetry, and engineered hardwood flooring. All residences showcase KitchenAid gas cooktops, built in wall ovens, and Whirlpool stainless steel Energy Star appliances, creating kitchens that are both stylish and functional.
Explore luxury apartments in downtown Denver that combine modern design with an unbeatable urban location. Browse available floorplans, take a virtual tour, and contact us today to discover a home that feels right for your lifestyle at The Pullman.
*Total Monthly Price includes base rent, all monthly mandatory and any user-selected optional fees. Excludes variable, usage-based, and required charges due at or prior to move-in or at move-out. Security Deposit may change based on screening results, but total will not exceed legal maximums. Some items may be taxed under applicable law. Some fees may not apply to rental homes subject to an affordable program. All fees are subject to application and/or lease terms. Prices and availability subject to change. Resident is responsible for damages beyond ordinary wear and tear. Resident may need to maintain insurance and to activate and maintain utility services, including but not limited to electricity, water, gas, and internet, per the lease. Additional fees may apply as detailed in the application and/or lease agreement, which can be requested prior to applying.
Floor plans are artist’s rendering. All dimensions are approximate. Actual product and specifications may vary in dimension or detail. Not all features are available in every home. Prices and availability are updated regularly. Contact a representative for details.
View Floorplan
Contact Us
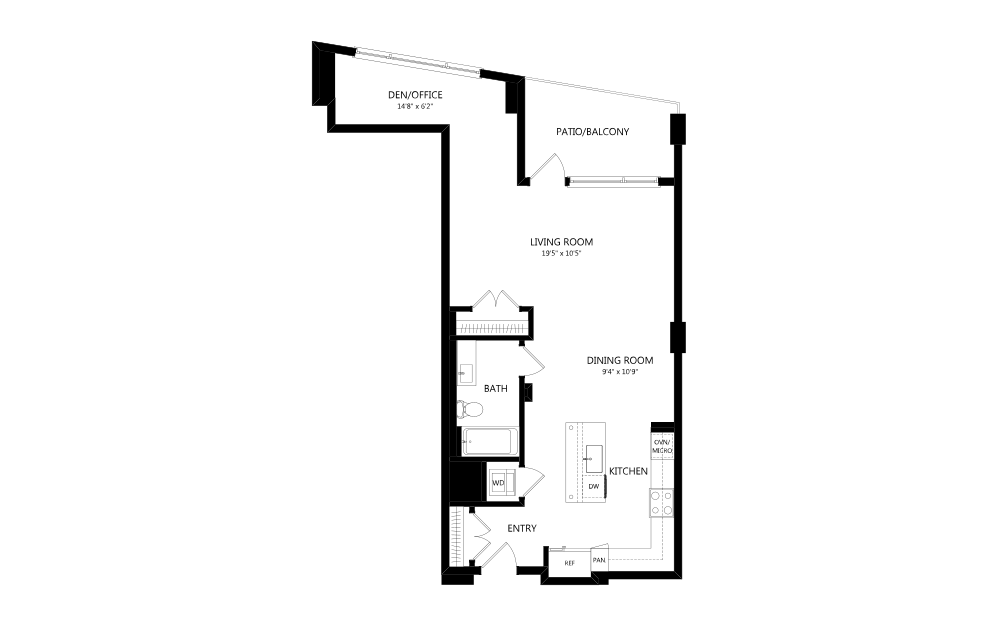
S2
Studio1 bath819 sq. ft.
View Floorplan
$2,921.96 - $3,227.96 /mo*
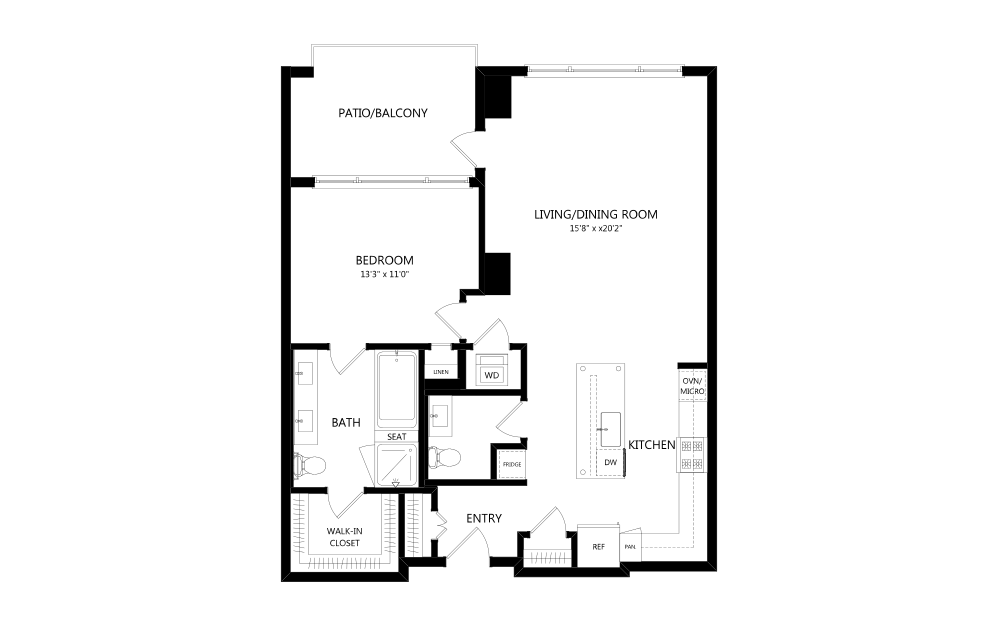
A1
1 bed1.5 bath983 sq. ft.
Only 3 left!
15 months $2,889 - $3,195 Base Rent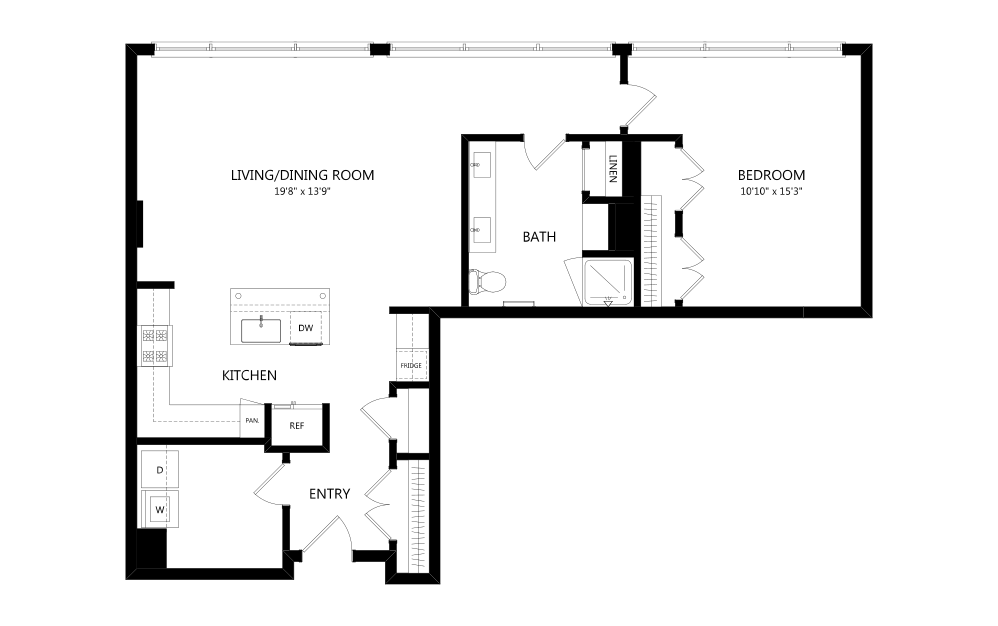
View Floorplan
Contact Us
A2
1 bed1 bath1007 sq. ft.
View Floorplan
$3,227.96 /mo*
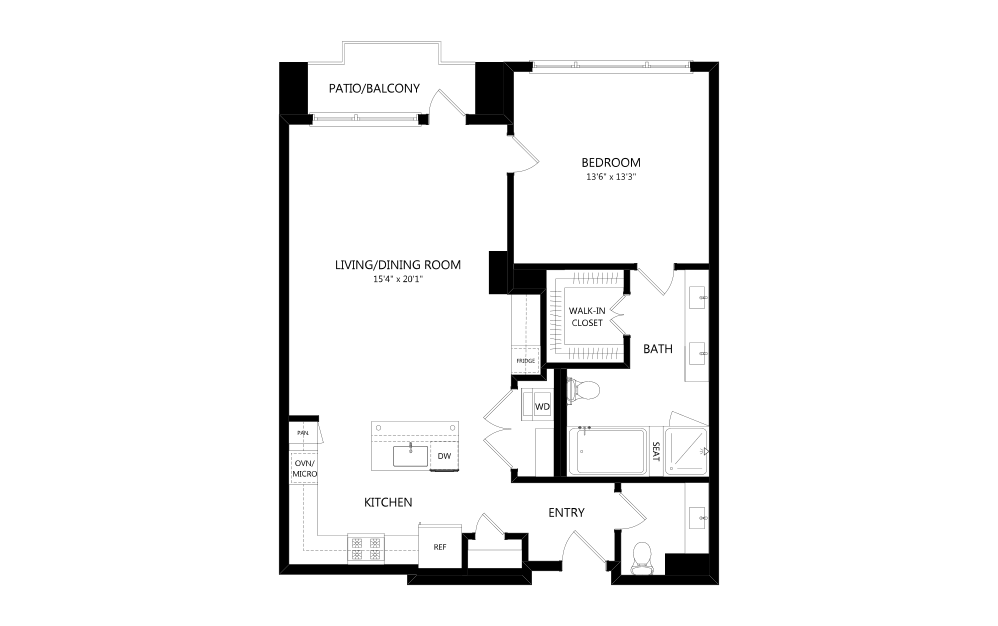
A3
1 bed1.5 bath1020 sq. ft.
Only 1 left!
14 months $3,195 Base Rent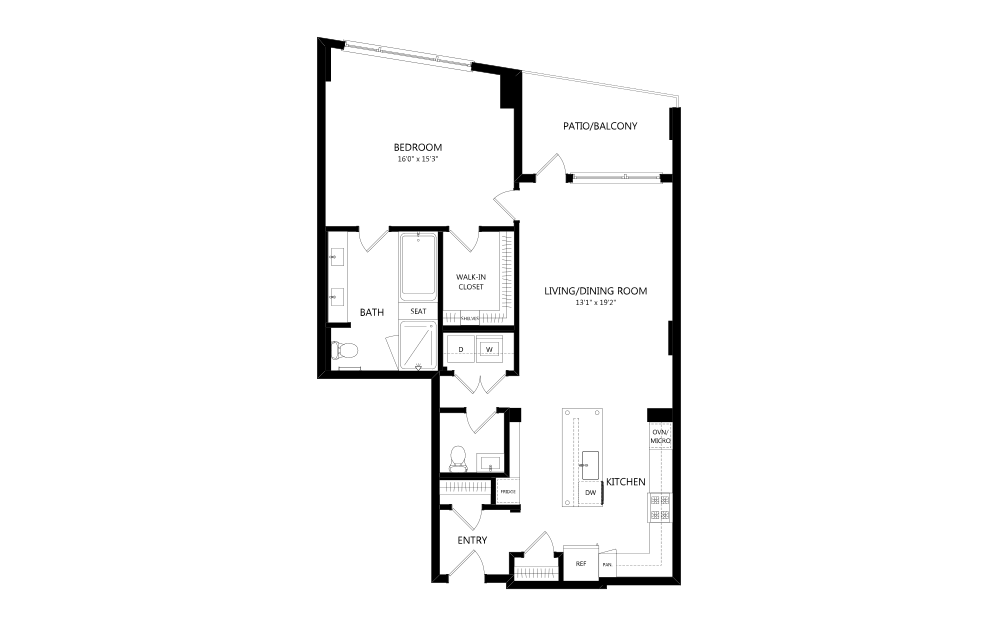
View Floorplan
Contact Us
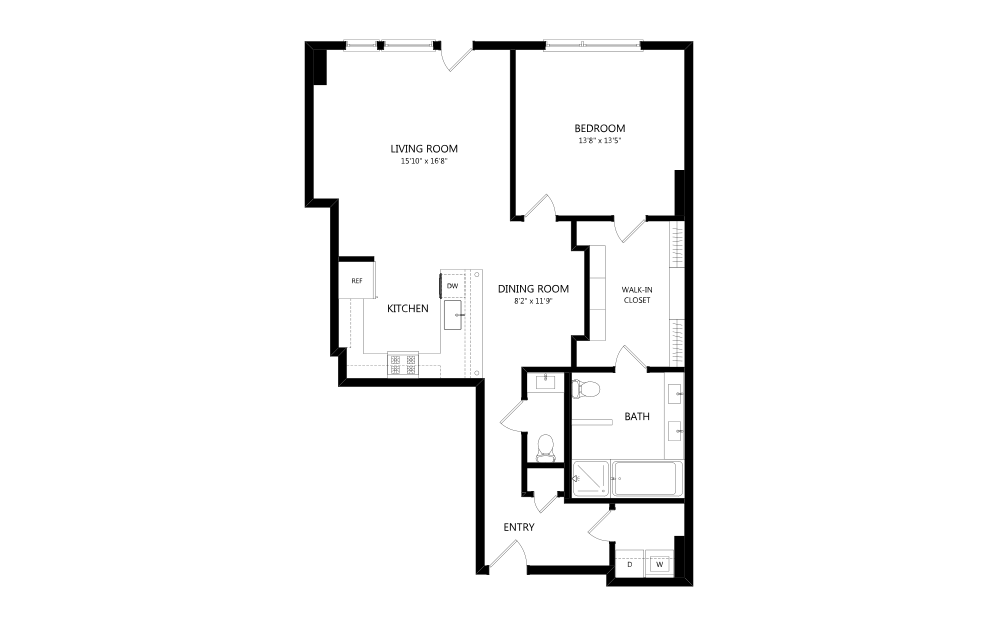
A4
1 bed1.5 bath1043 sq. ft.
View Floorplan
Contact Us
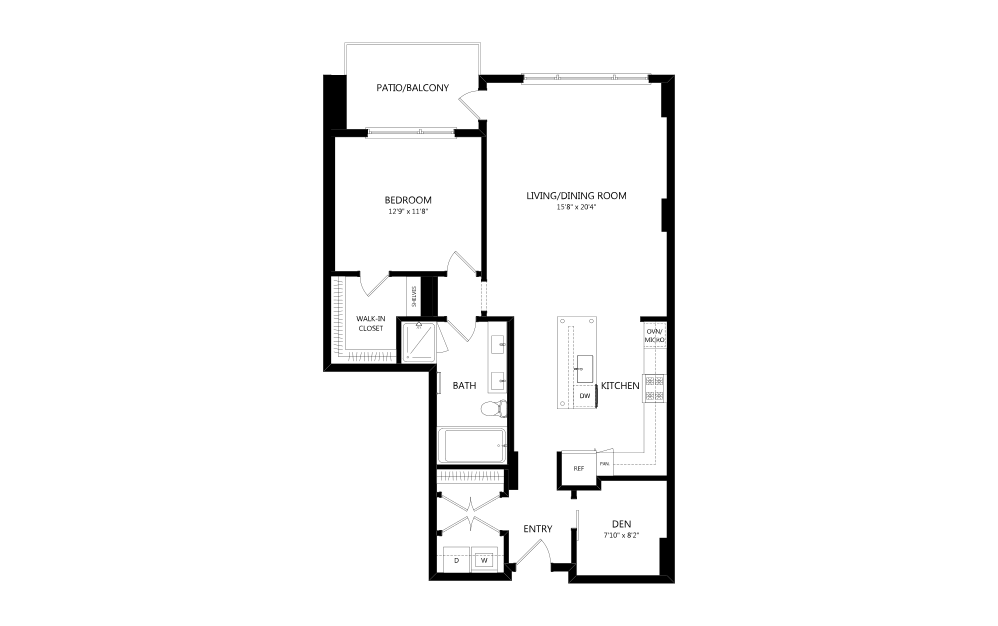
A5
1 bed1.5 bath1060 sq. ft.
View Floorplan
$2,732.96 - $3,927.96 /mo*
15 months
$2,700 - $3,895 Base Rent
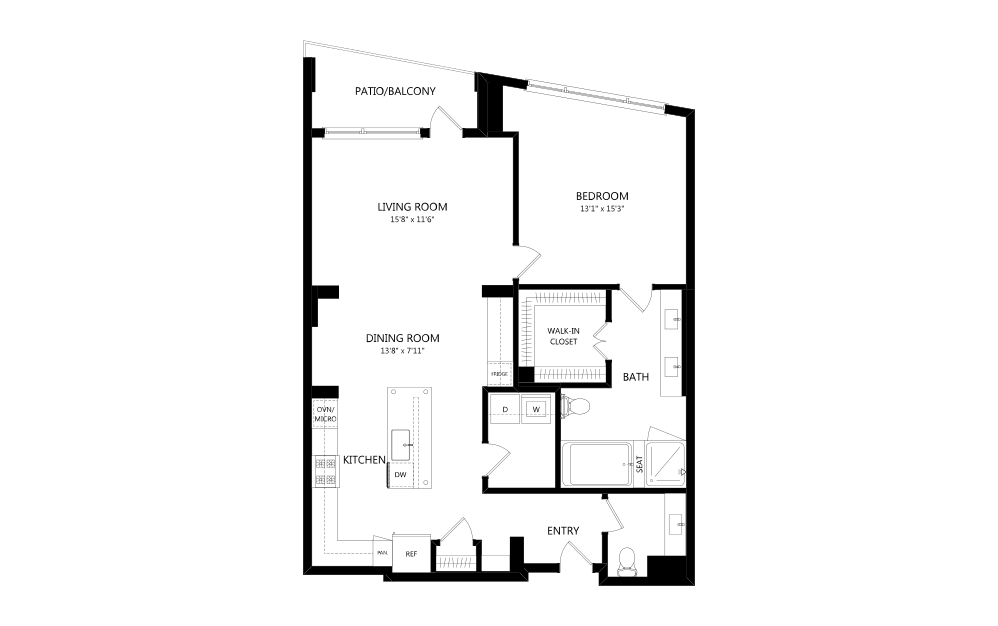
A7
1 bed1 bath1090 sq. ft.
View Floorplan
Contact Us
A6
1 bed1.5 bath1098 sq. ft.
View Floorplan
Contact Us
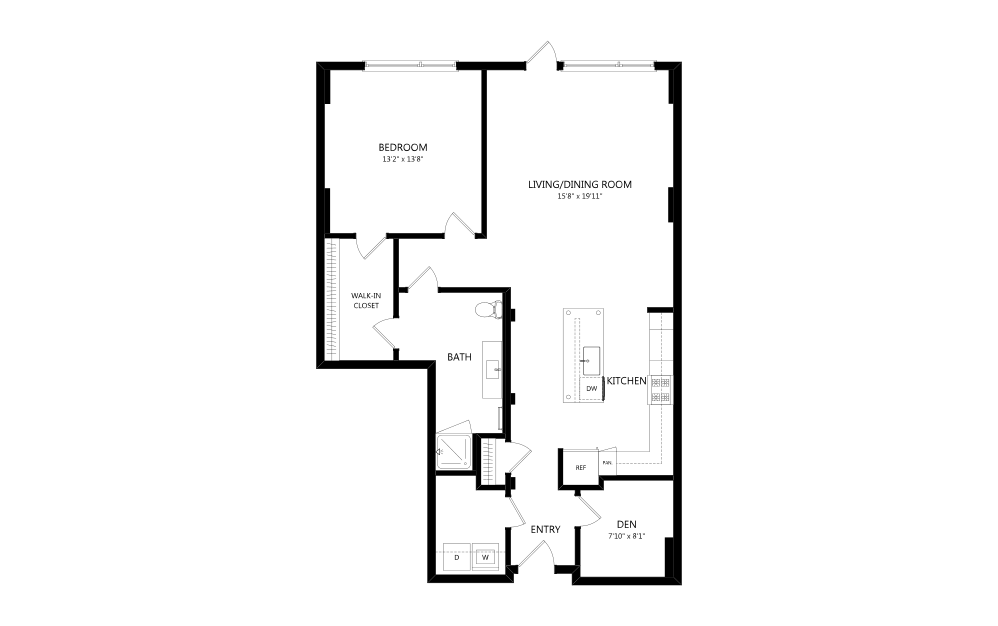
A8
1 bed1 bath1148 sq. ft.
View Floorplan
Contact Us
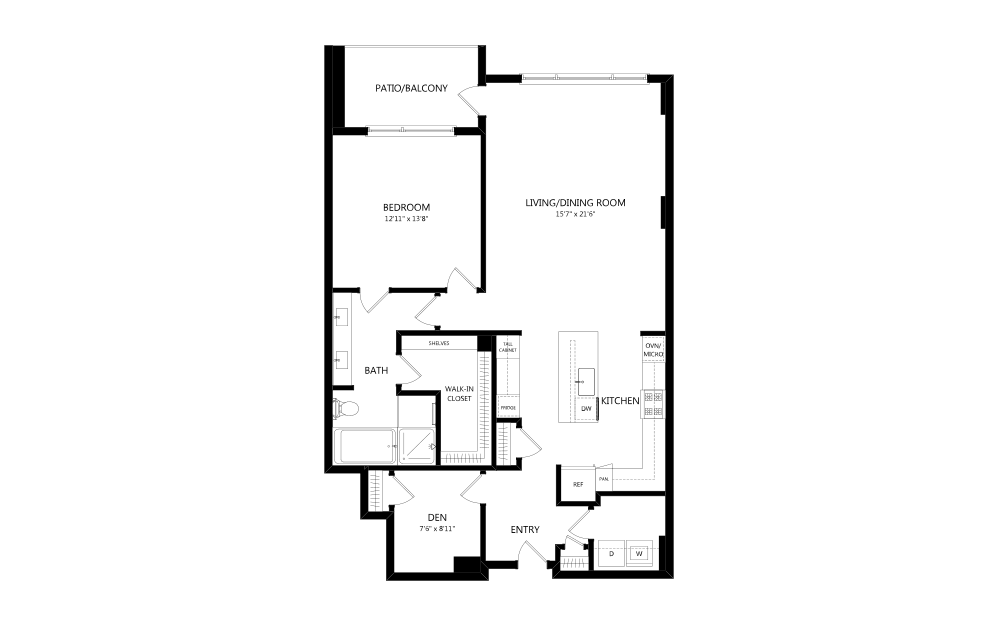
A9
1 bed1 bath1226 sq. ft.
View Floorplan
Contact Us
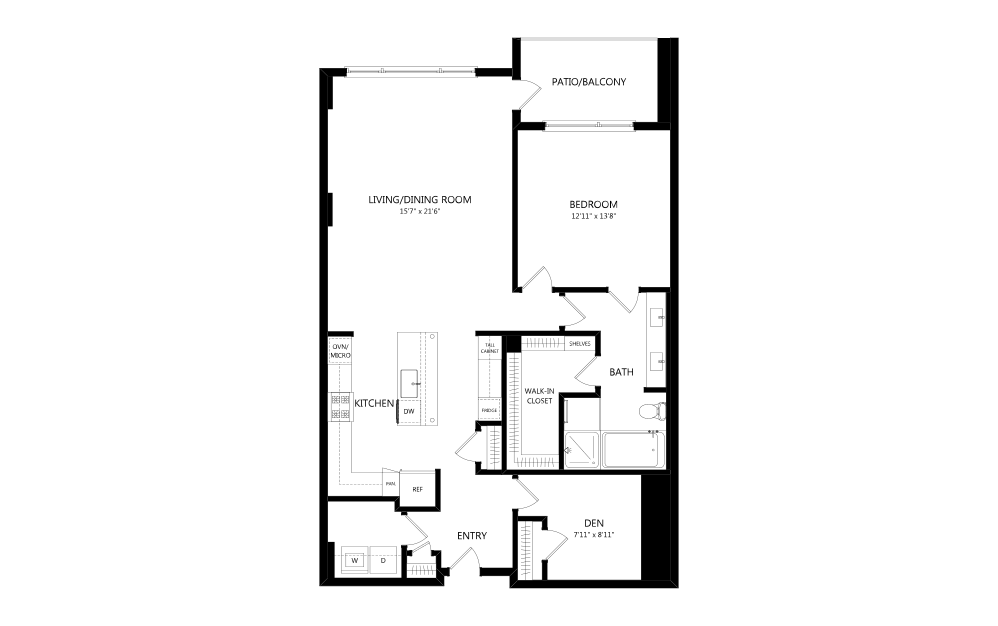
A10
1 bed1 bath1258 sq. ft.
View Floorplan
$3,821.96 /mo*
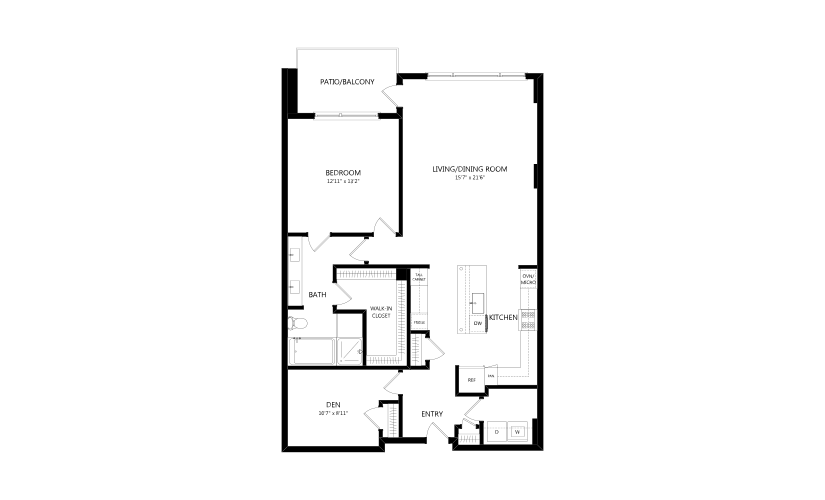
A11
1 bed1 bath1274 sq. ft.
Only 1 left!
15 months $3,789 Base Rent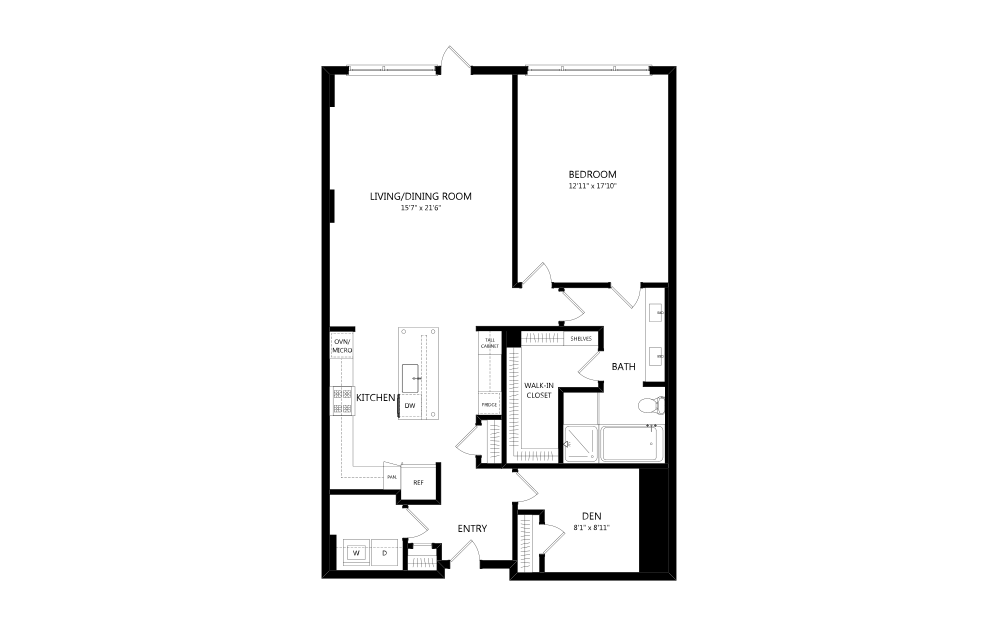
View Floorplan
Contact Us
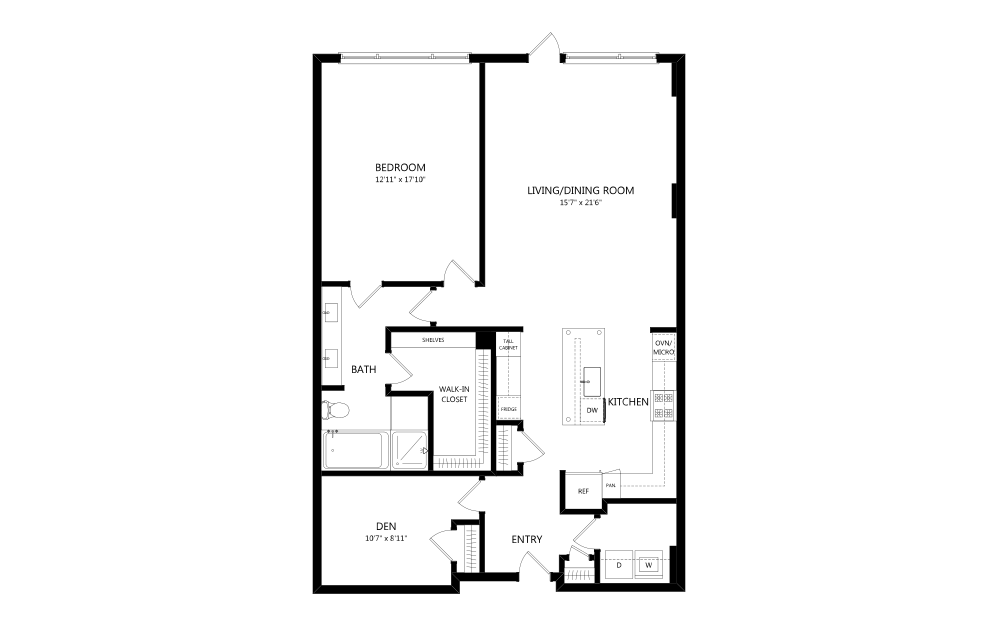
A12
1 bed1 bath1300 sq. ft.
View Floorplan
Contact Us
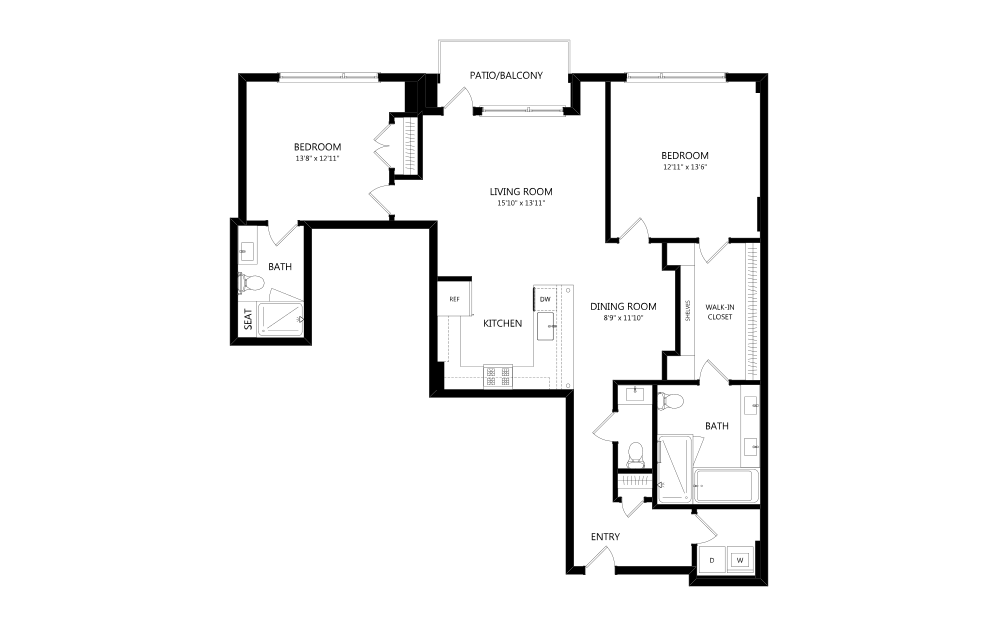
A13
1 bed1 bath1330 sq. ft.
View Floorplan
$4,027.96 /mo*
B2
2 bed2.5 bath1296 sq. ft.
Only 1 left!
13 months $3,995 Base Rent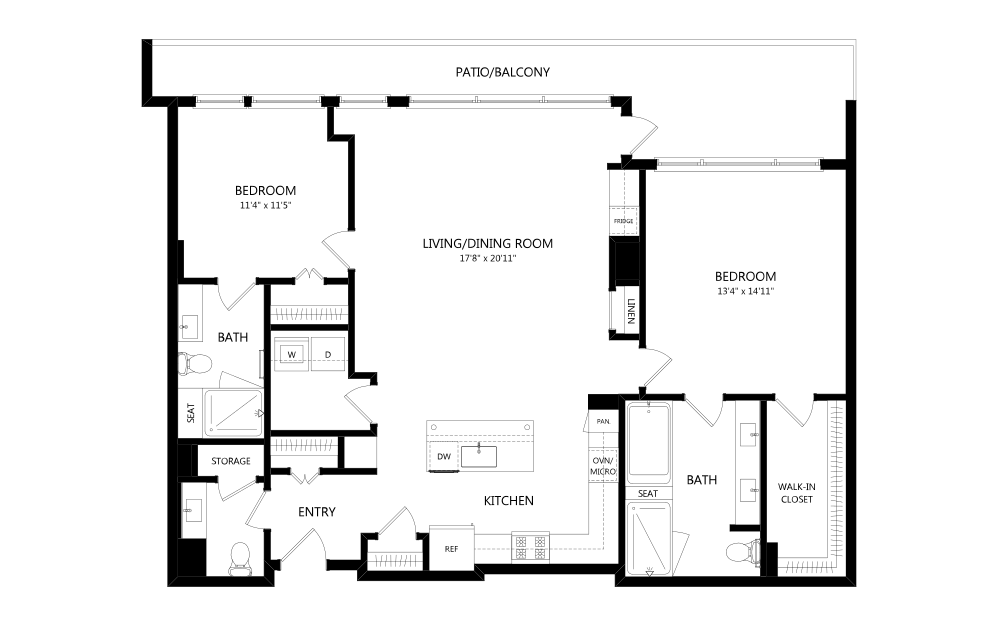
View Floorplan
Contact Us
B3
2 bed2.5 bath1391 sq. ft.
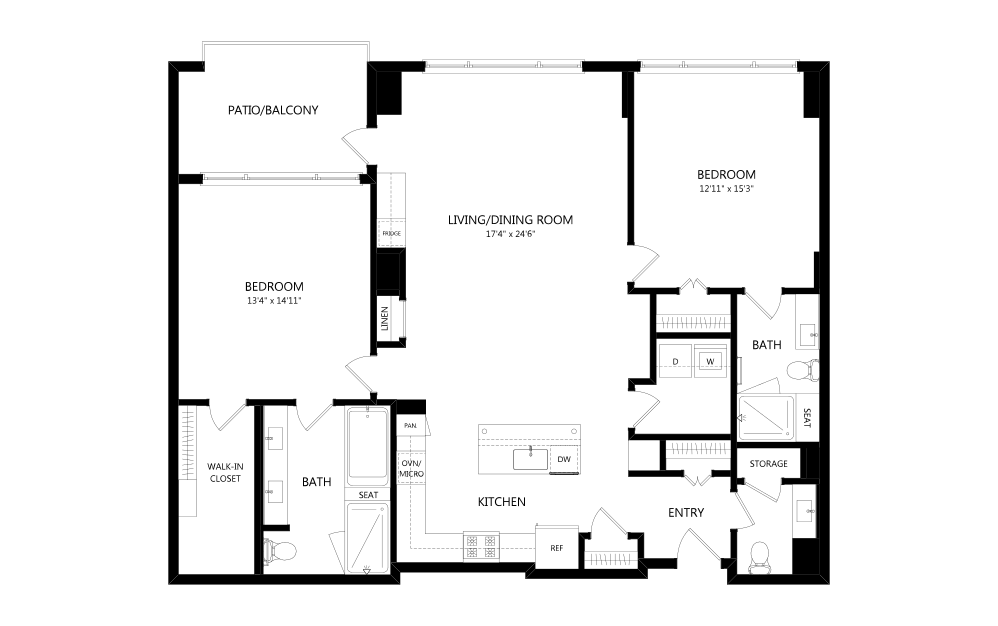
View Floorplan
$4,681.96 /mo*
B4
2 bed2.5 bath1480 sq. ft.
Only 1 left!
15 months $4,649 Base Rent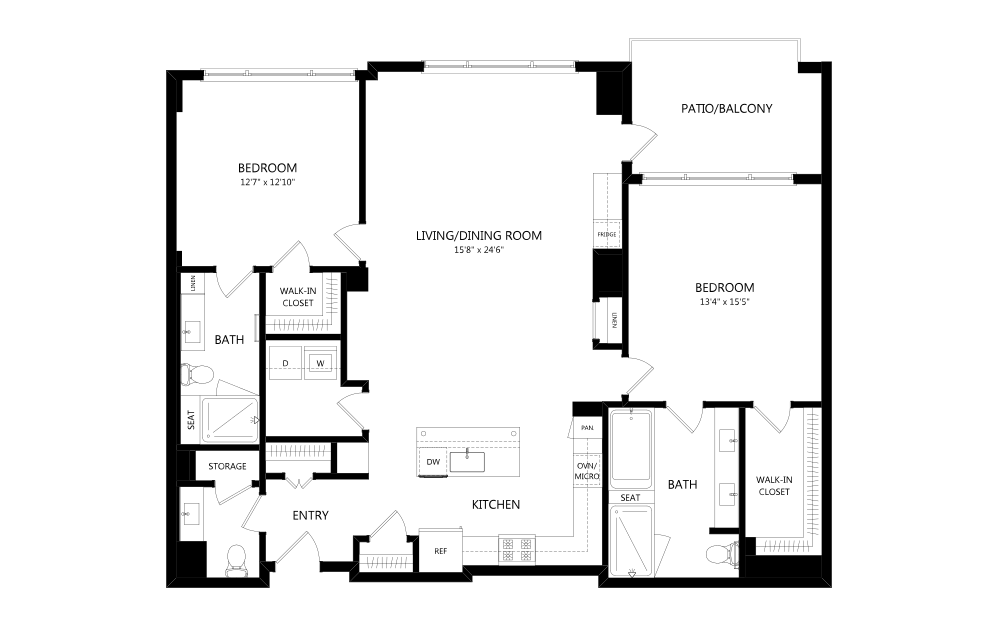
View Floorplan
Contact Us
B5
2 bed2.5 bath1488 sq. ft.
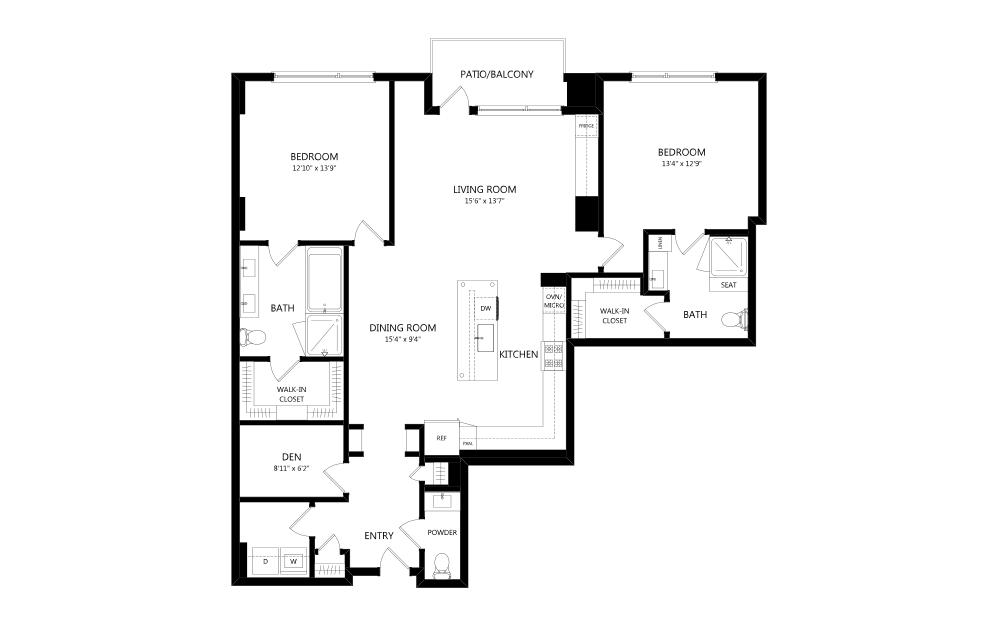
View Floorplan
$5,427.96 /mo*
B10
2 bed2.5 bath1488 sq. ft.
Only 1 left!
13 months $5,395 Base Rent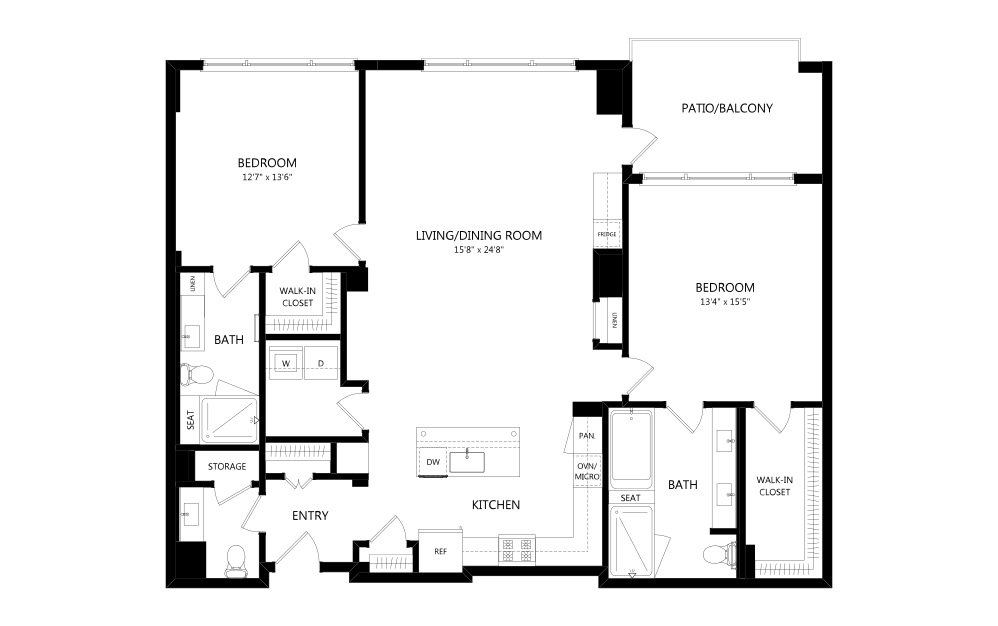
View Floorplan
Contact Us
B6
2 bed2.5 bath1507 sq. ft.
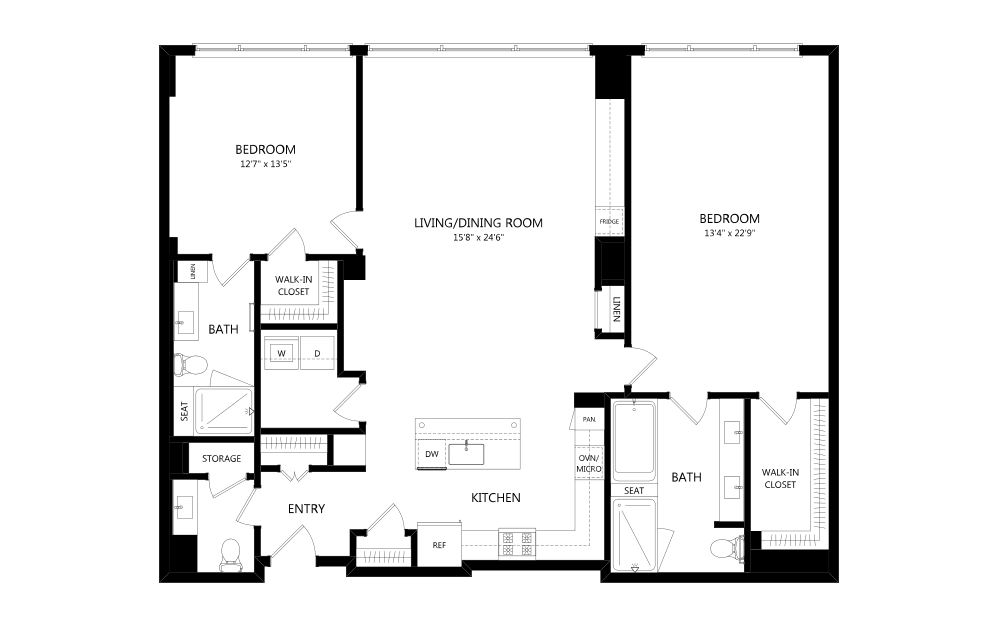
View Floorplan
Contact Us
B7
2 bed2.5 bath1534 sq. ft.
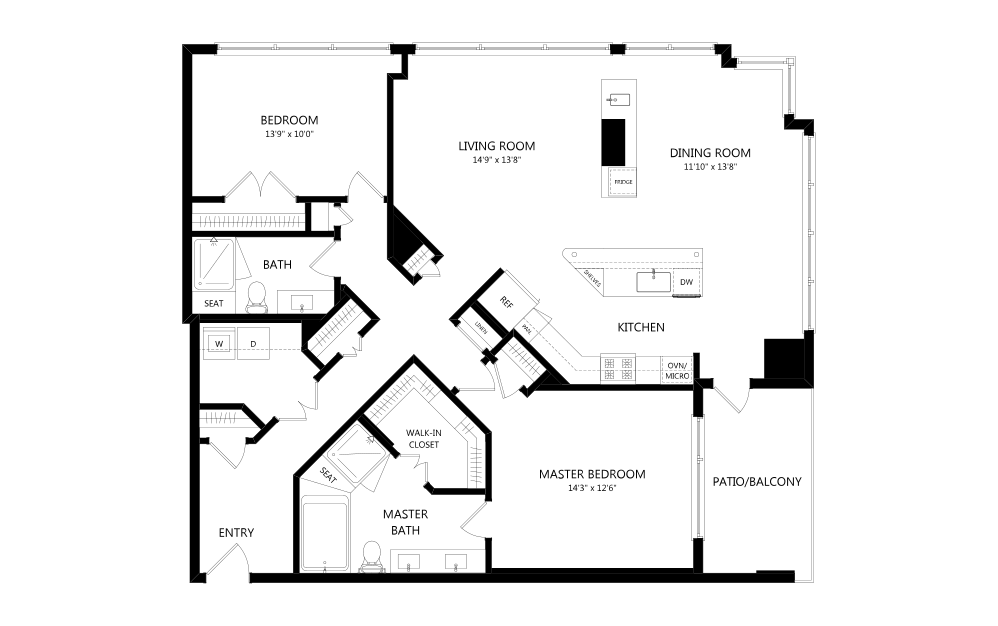
View Floorplan
Contact Us
B1
2 bed2 bath1561 sq. ft.
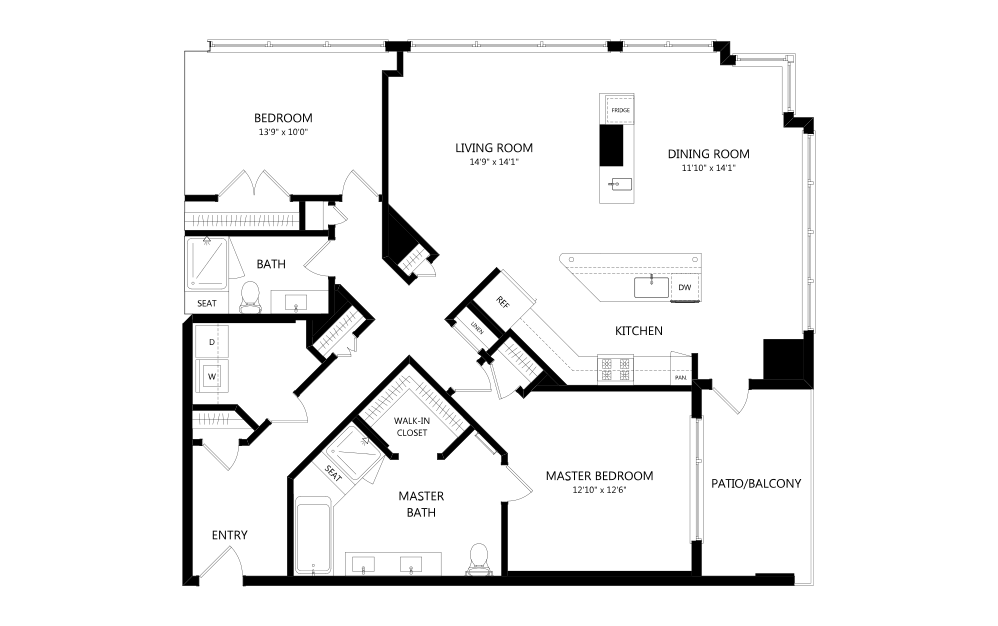
View Floorplan
Contact Us
B1A
2 bed2 bath1561 sq. ft.
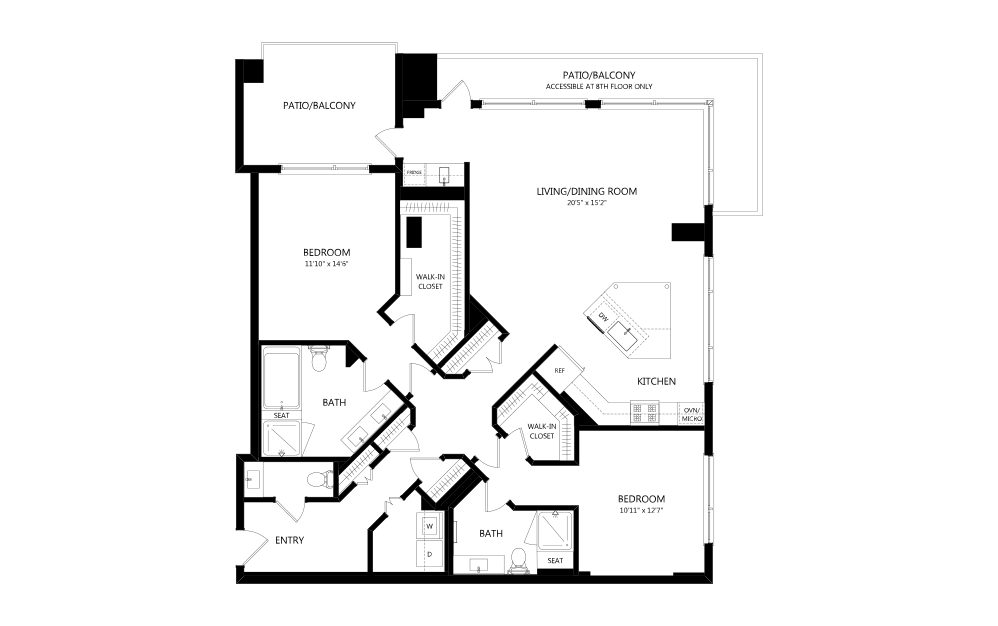
View Floorplan
Contact Us
B8
2 bed2.5 bath1612 sq. ft.
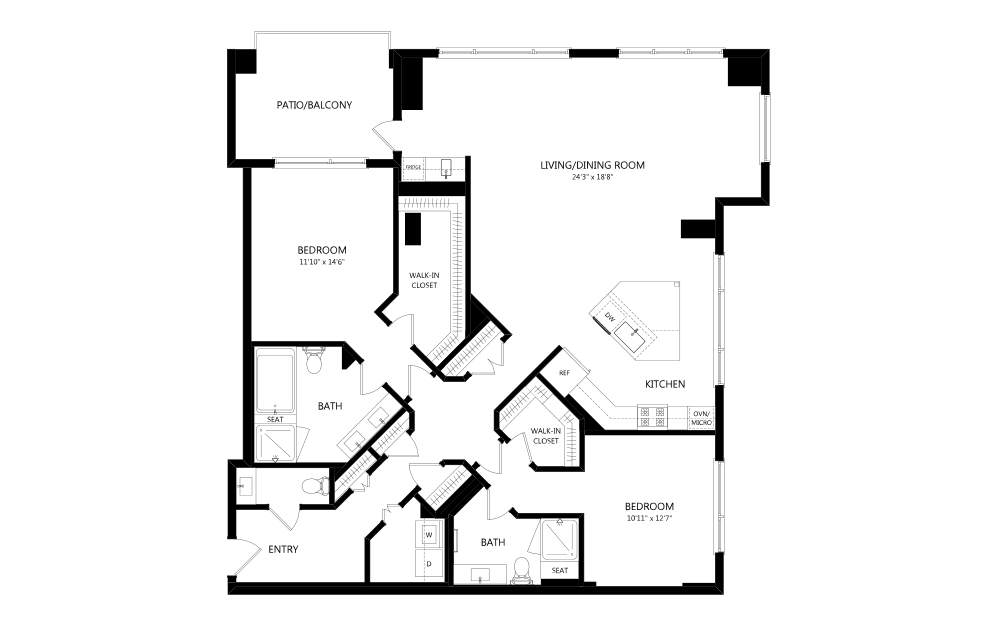
View Floorplan
Contact Us
B9
2 bed2.5 bath1768 sq. ft.
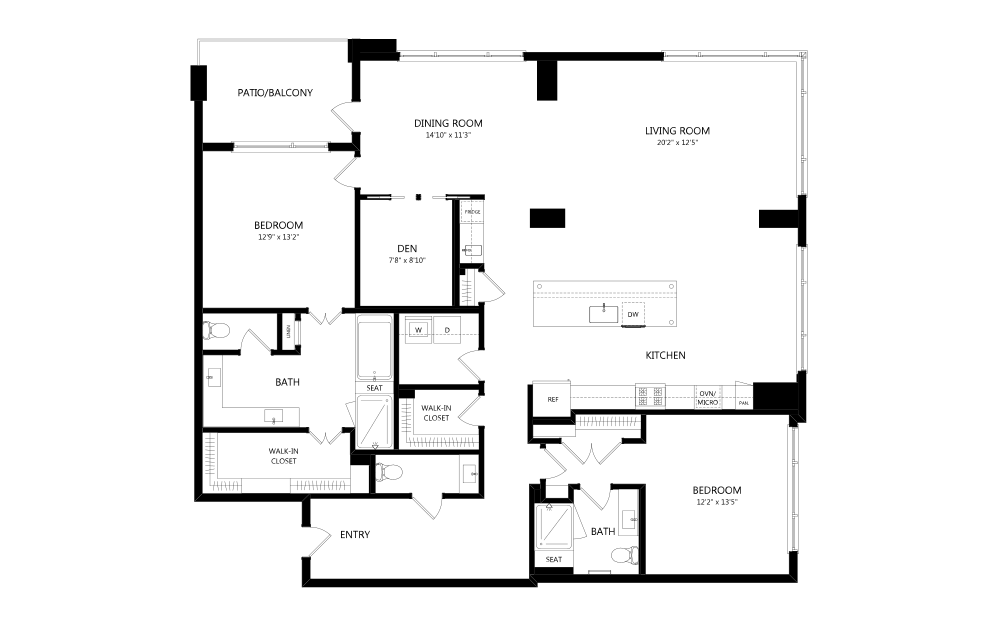
View Floorplan
$5,927.96 /mo*
B11
2 bed2.5 bath2091 sq. ft.
Only 1 left!
13 months $5,895 Base Rent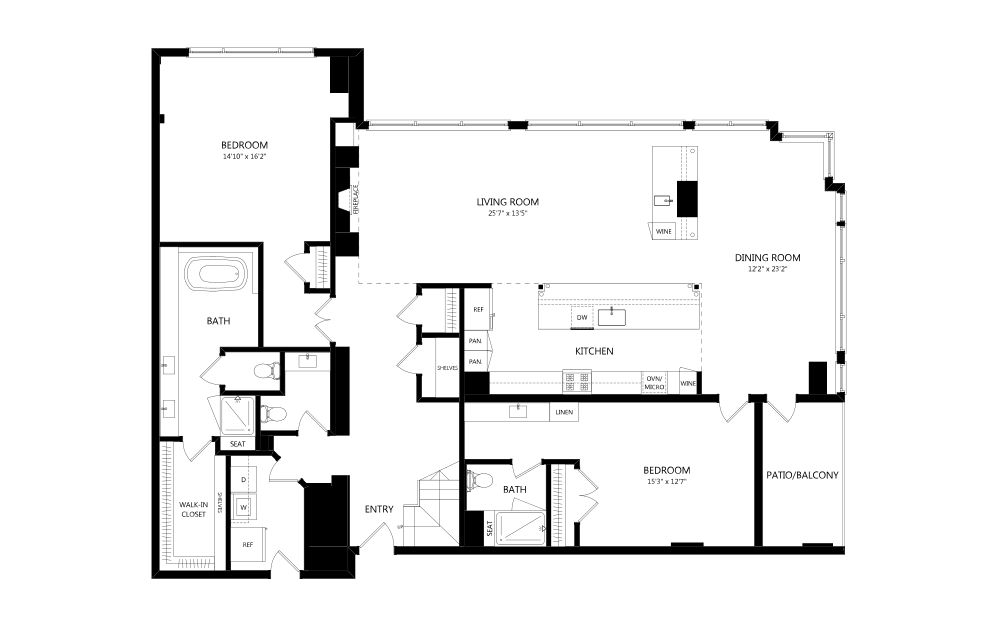
View Floorplan
$10,027.96 /mo*
PH1
2 bed2.5 bath2964 sq. ft.
Only 1 left!
13 months $9,995 Base Rent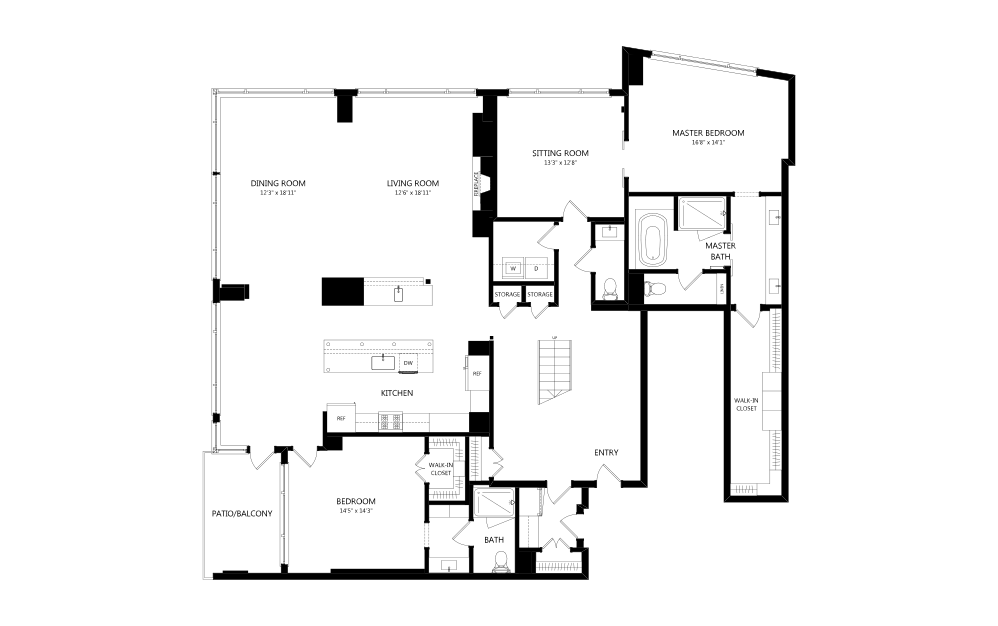
View Floorplan
Contact Us
PH2
2 bed2.5 bath3458 sq. ft.
View Floorplan
Contact Us
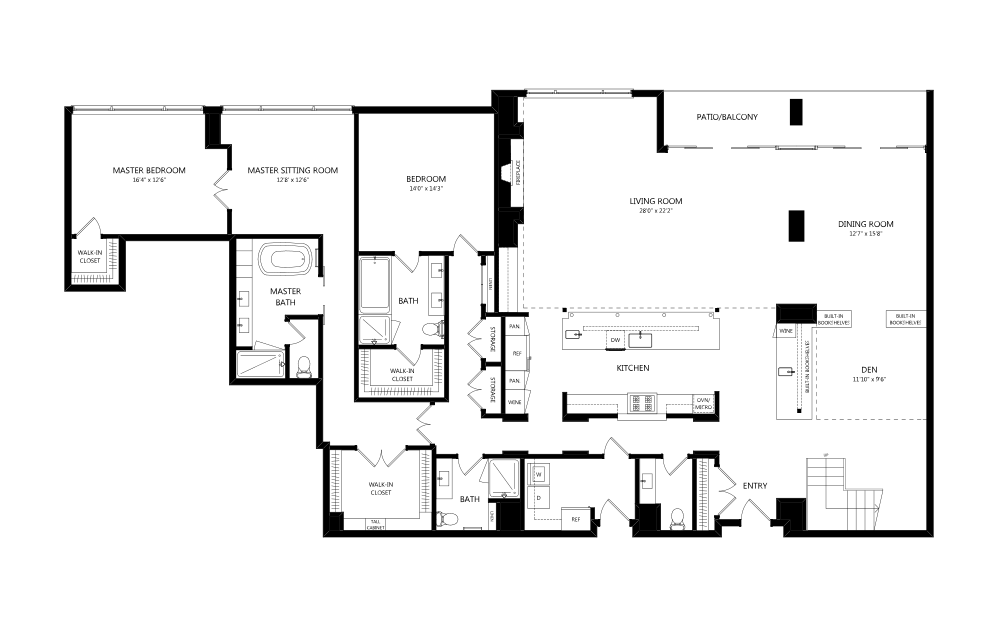
PH4
2 bed3.5 bath3784 sq. ft.
View Floorplan
Contact Us
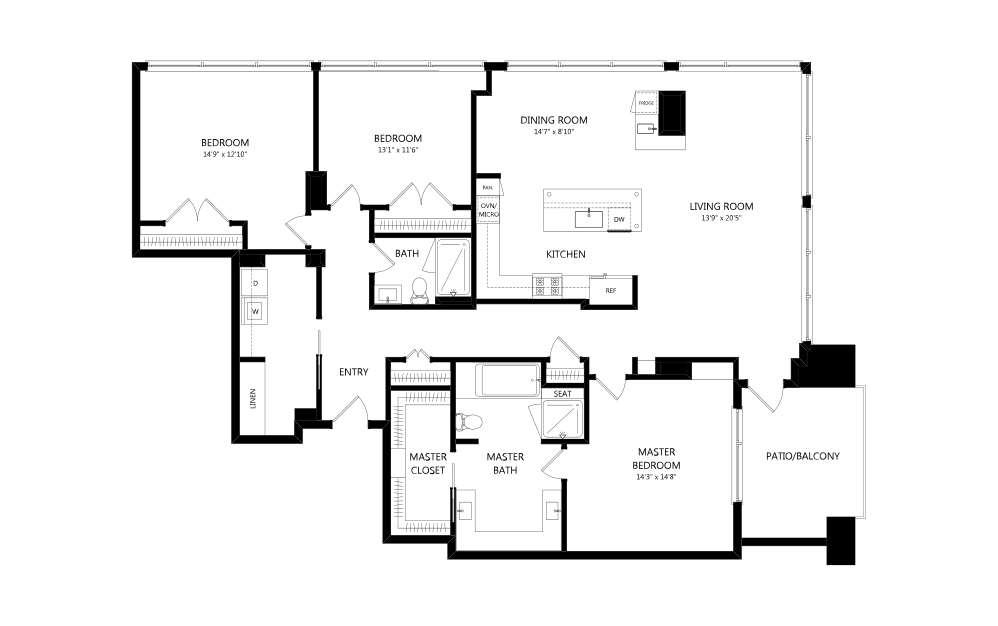
C1
3 bed2 bath1962 sq. ft.
View Floorplan
Contact Us
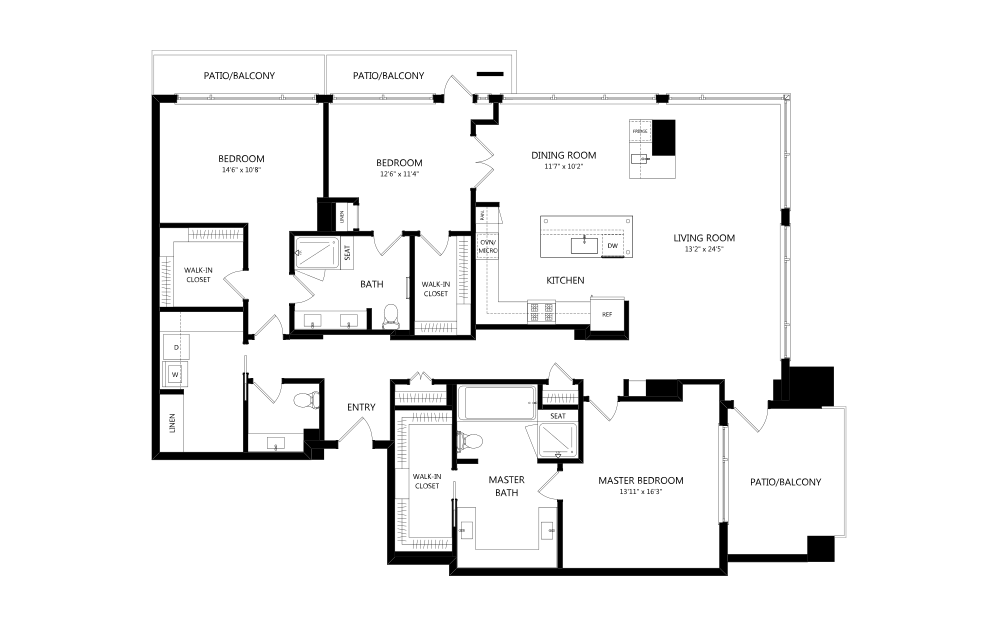
C2
3 bed2.5 bath2092 sq. ft.
View Floorplan
Contact Us
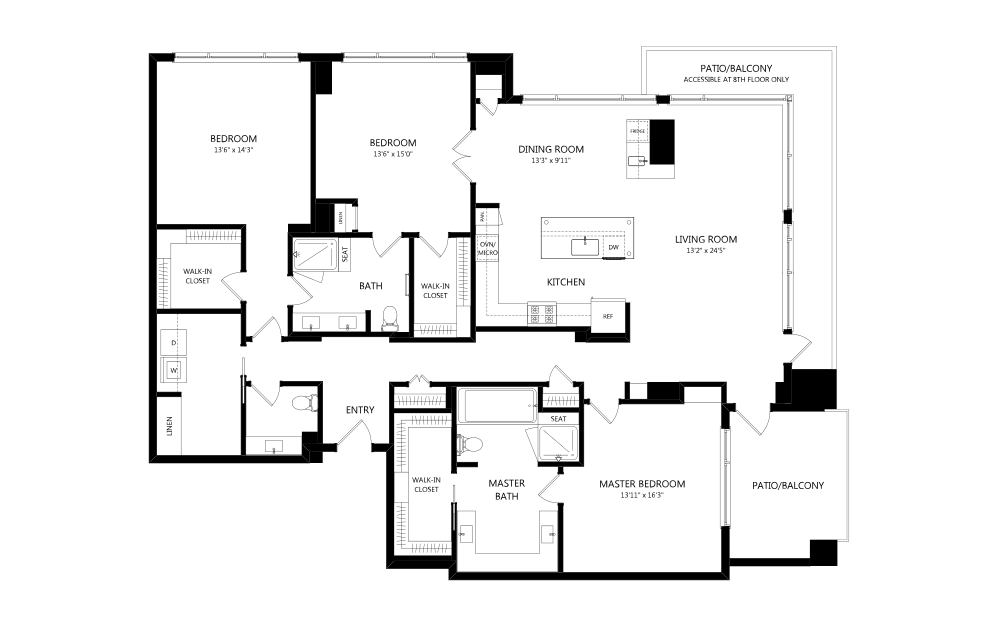
C3
3 bed2.5 bath2243 sq. ft.
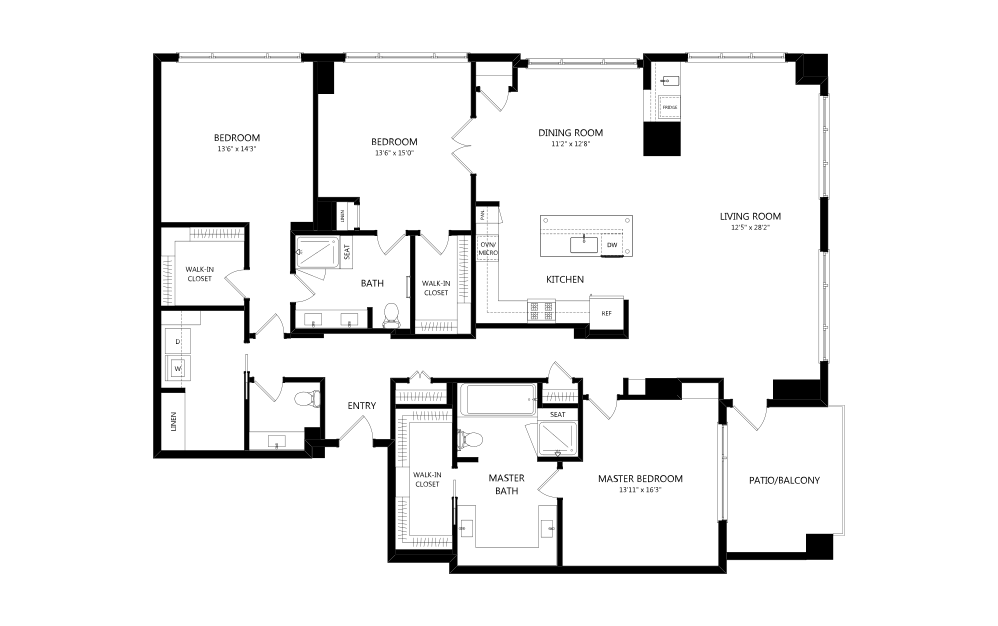
View Floorplan
Contact Us
C4A
3 bed2.5 bath2459 sq. ft.
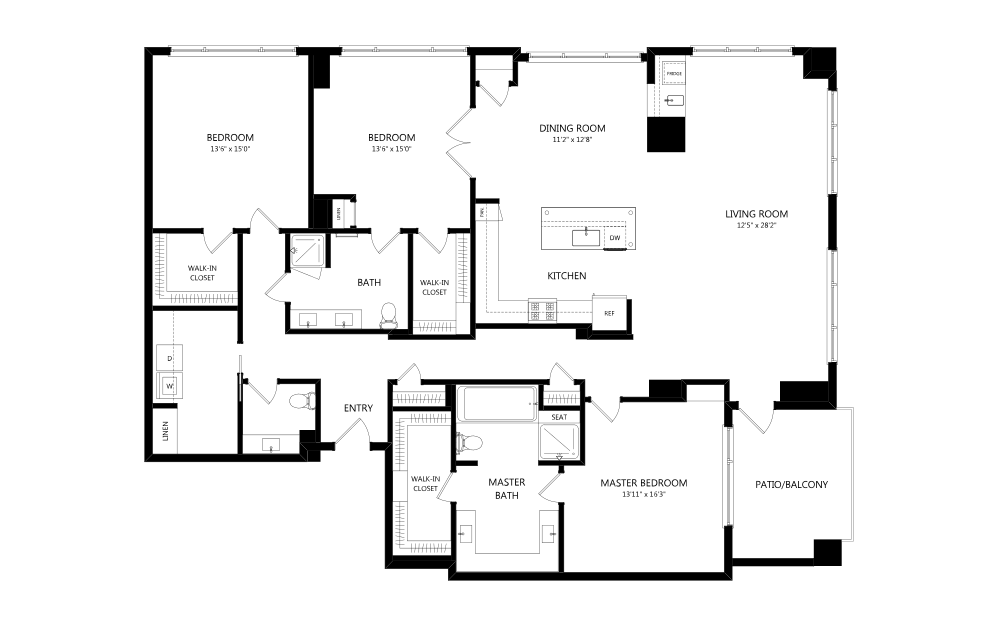
View Floorplan
Contact Us
C4
3 bed2.5 bath2459 sq. ft.
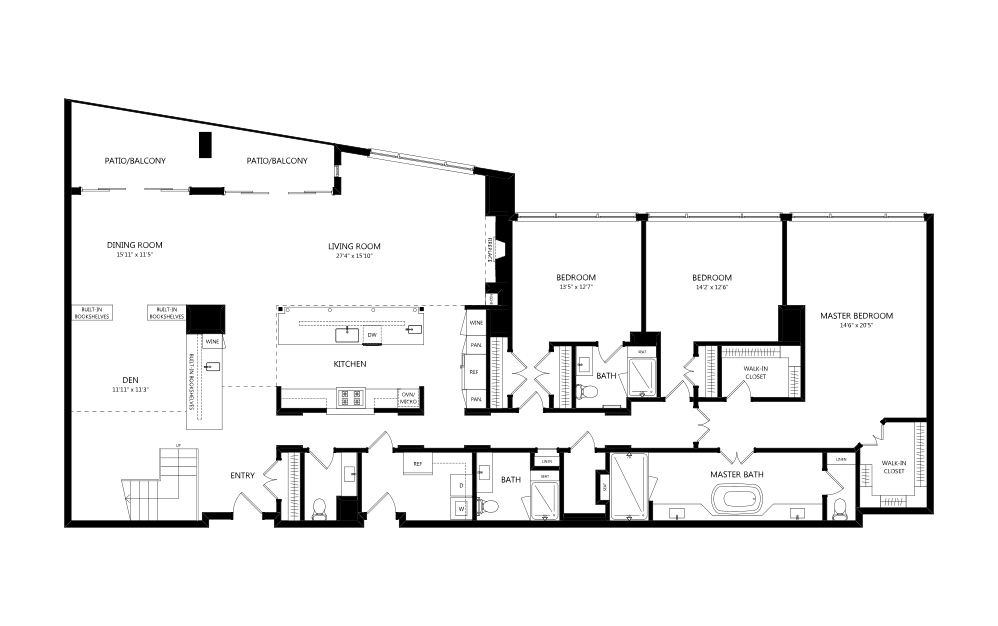
View Floorplan
Contact Us
PH3
3 bed3.5 bath3553 sq. ft.
*Total Monthly Price includes base rent, all monthly mandatory and any user-selected optional fees. Excludes variable, usage-based, and required charges due at or prior to move-in or at move-out. Security Deposit may change based on screening results, but total will not exceed legal maximums. Some items may be taxed under applicable law. Some fees may not apply to rental homes subject to an affordable program. All fees are subject to application and/or lease terms. Prices and availability subject to change. Resident is responsible for damages beyond ordinary wear and tear. Resident may need to maintain insurance and to activate and maintain utility services, including but not limited to electricity, water, gas, and internet, per the lease. Additional fees may apply as detailed in the application and/or lease agreement, which can be requested prior to applying.
Floor plans are artist’s rendering. All dimensions are approximate. Actual product and specifications may vary in dimension or detail. Not all features are available in every home. Prices and availability are updated regularly. Contact a representative for details.
Community Fee Guide
Whether you're a current resident or an interested prospect, we want to make it easy to understand what your rent includes and what may constitute additional fees. To help with this, we've created a fee list below so you can quickly see what fees may apply in addition to your base rent.